MoreExam
1. Question Content...
EXPLANATION
Answer: X - EXPLANATION Content.
Question1: Which must you perform in IRIS to assign a device to a Design Group?
Question2: A wiring closet with a POE+ switch is 250 feet (76 meters) away from an AP on a building floor. The AP's smart-rate port is connected to a smart-rate port on the switch, which is capable of 10 Gbps. The cable type is Cat5e STP. What is the maximum speed that the customer can expect from the connected AP?
Question3: A customer is purchasing Aruba 555 APs for a new wireless network. The APs will be pre-staged as campus APs (CAPs) and be managed by a controller solution During the pre-staging process, console access to the APs might be necessary Which console connection cable should the customer purchase for the 555 APs?
Question4: A company has a warehouse that requires ruggedized APs to provide wireless access The APs need to support these characteristics:* 2 or more spatial streams* 802.11 ac and 802.11 n supportCat 7 Ethernet cabling will be used to connect the APs to POE+ capable switches Link aggregation should be employed between the APs and the Ethernet switches. Which would be the most cost-effective solution that would meet the company's requirements?
Question5: Which feature does the Aruba AP 387 support?
Question6: Which type of Aruba AP uses its radio as its back-haul connection?
Question7: A network architect is redesigning the access layer in a data center for a customer. The access layer requires fixed-port switches that support VSF and data center features like L2 VXLAN and REST-API Which switching solution should the network architect recommend?
Question8: A customer has a need to track traffic patterns and anomalies on a pair of ArubaOS-CX 8400 series switches. Which technology will the customer need to deploy for these switches?
Question9: A customer requires Aruba switches that support Smart Rate ports to connect to Aruba APs Which switching product should the customer purchase that will provide 24 Smart Rate ports per access layer switch'?
Question10: A customer requires a campus core virtualization solution that supports a dual control and management planes, as well as active-active forwarding paths. Which solution would meet the customer's requirements?
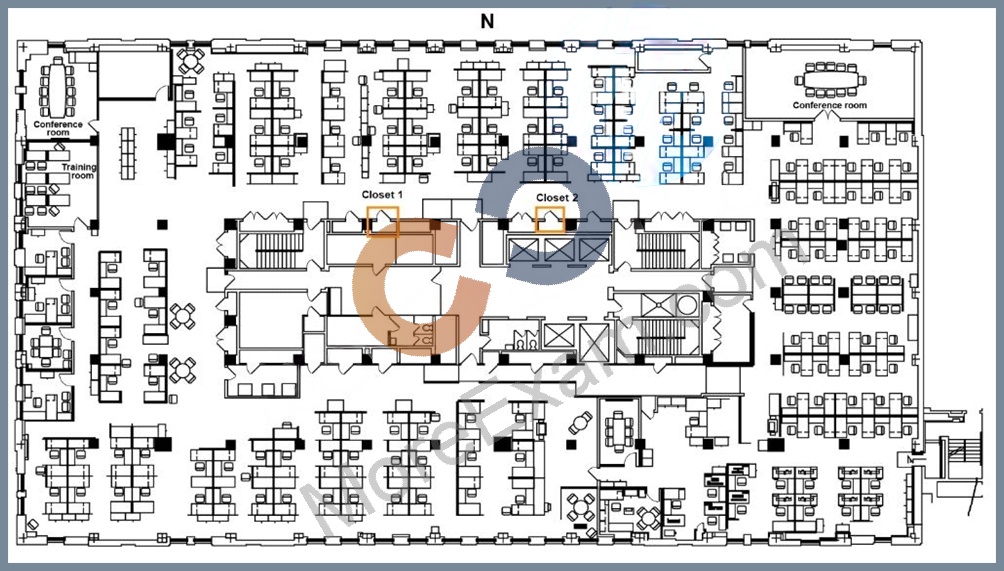
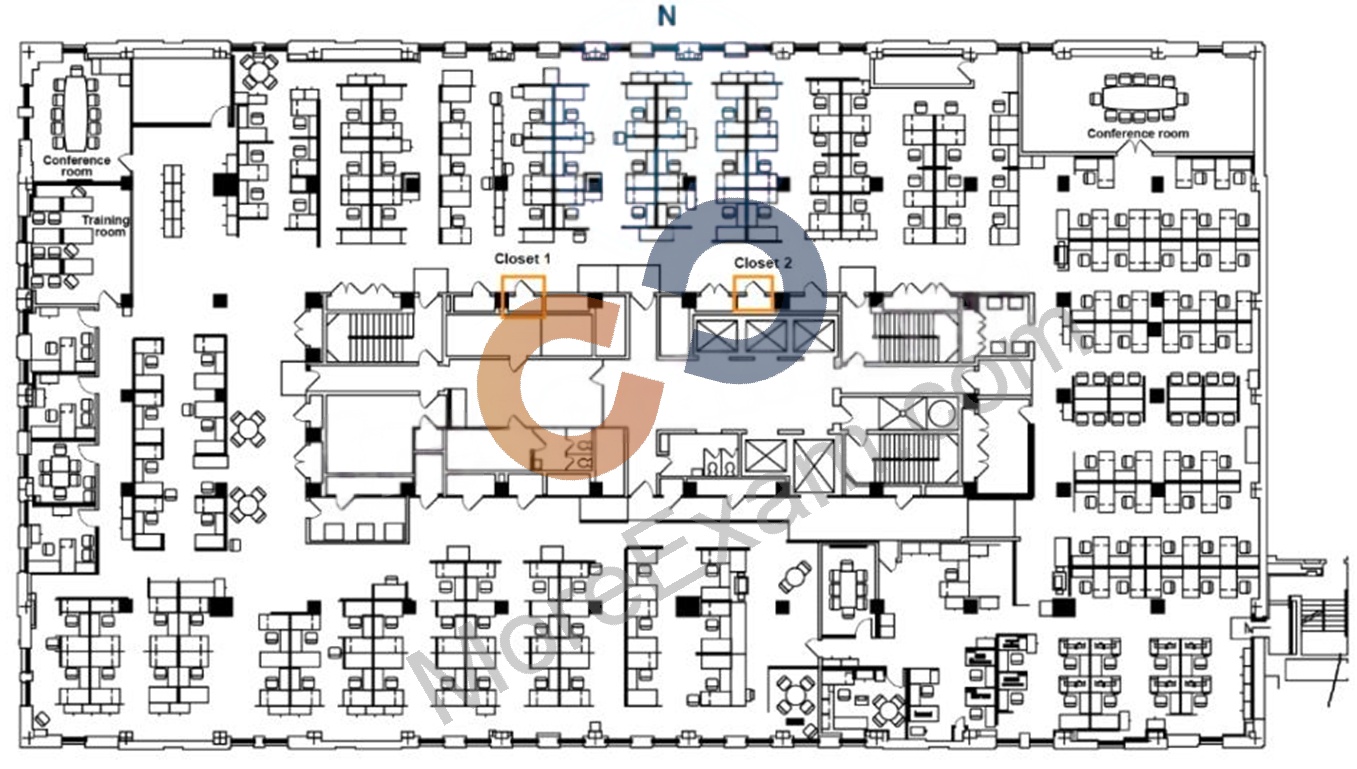
Question11: NewStellar has a main corporate campus in a business park with two adjacent buildings that are 150 feet apart (46 meters). This is an open campus with no obstructions between the two buildings Each building has three floors and each floor is 322 x 175 feet (98 x 53 meters) for 56,350 square feet (5,235 square meters) total, which results in a total of 338,100 feet (31,410 square meters) for the entire building space. The ceiling for each floor is 12 feet (3.6 meters) high with a drop-down ceiling at 10 feet (3 meters) The network architect has given one floor to analyze. Building 1 Floor 2, shown in the attached exhibit.This floor has a central main corridor with washrooms, stairs, elevators and supply, and network cabinets. There are cubicles around the perimeter of the floor. The central part main corridor's dimensions contain 9,350 square feet (870 square meters).The company has determined that Wi-Fi coverage will not include the central area of each floor, which includes the washrooms, stairs, elevators and supply and network cabinets. Based on a capacity design, approximately how many APs should a network architect add to each floor to plan the design in VisuaiRF?
Question12: A network architect is designing a wireless solution for a company that is leasing one floor in a multi-floor building in a downtown area. The customer is concerned about ensuring complete Wi-Fi coverage and pin-pointing RF hazards. What type of survey should the network architect perform?
Question13: A network architect is designing a Wi-Fi solution for a customer using Aruba Central's VisualRF tool When creating a Campus view, how would the network architect pull in a map that displayed the campus location in a city?
Question14: When a WLAN has to support nomadic devices, a network architect must primarily plan for which component in their design?
Question15: A customer has over 100 access layer switches. The customer requires user authentication done via the Aruba Dynamic Segmentation feature. What components are required to implement this solution? (Select two.)
Question16: A customer currently has sets of three Aruba 5406R switches deployed for an access layer in multiple wiring closets in a building They are clustered in a VSF domain The customer wants to set up Multiple Active Detection (MAD) for the OOBM port, as well as use this port for remote management access. To simplify the connectivity, the customer wants to connect these three switches' OOBM ports to a separate switch in the wiring closet for the OOBM connectivity.Which would be the most cost-effective solution that would meet the customer's requirements?
Question17: A network architect is given the task to design a new network solution for NewStellar Company, Inc. NewSteiiar has a main corporate campus in a business park with two adjacent buildings. The network architect has given one floor to analyze, Building 1 Floor 2, shown in the attached exhibit.Each building has three floors and each floor is 322 x 175 feet (98 x 53 meters) for 56,350 square feet (5,235 square meters) total, which results in a total of 338,100 feet (31,410 square meters) for the entire building space. Each floor has a central main corridor with washrooms, stairs, elevators and supply and network cabinets. There are cubicles around the perimeter of the floor. The central part main corridor's dimensions contain 9,350 square feet {870 square meters).Because of security concerns, video cameras will be installed throughout the facility. There are 16 of these per floor, 8 per wiring closet. The cameras are non-WiFi capable and require POE 802.3af-capable switch ports from which to draw power.A wireless capacity design is required. Assuming that wireless coverage is required across the Building 1, Floor 2, including the central area, and that half the required APs will connect to each wiring closet, approximately how many POE+ ports will be required per wiring closet for all devices that have POE or POE+ needs?
Question18: A network architect is designing a new wireless solution for a company The company needs seamless roaming and client and AP active load balancing. The company also requires an Aruba Mobility Master (MM) to manage the wireless infrastructure. Which Aruba feature does the architect need to include in the design?
Question19: When determining a customer's agenda and clarifying their expectations for a new HPE/Aruba deployment, which two questions should be asked during the stakeholder checklist? (Select two.)
Question20: NewStellar has a main corporate campus in a business park with two adjacent buildings. Each building has three floors and each floor is 322 x 175 feet (98 x 53 meters) for 56,350 square feet (5,235 square meters) total. The ceiling for each floor is 12 feet (3.6 meters) high with a drop-down ceiling at 10 feet (3 meters). The network architect has given you one floor to analyze, Building 1 Floor 2, shown in the attached exhibit.This floor has a central main corridor with washrooms, stairs, elevators and supply and network cabinets. There are cubicles around the perimeter of the floor. The central part main corridor's dimensions contain 9,350 square feet (870 square meters). Assuming that wireless coverage is not required in the central area, which square footage (square meter) value should a network architect use when determining the number of APs in a capacity design for each floor?
Question21: A network architect imports a floorplan defined in a PNG file format What is the function of the measurement tool in Aruba's VisualRF?